
A flat automotive blank becomes a usable bracket, tray, rail, or reinforcement only after the material, tooling, bend sequence, force, and springback have been controlled together. By the end, you will be able to map the forming process, identify suitable parts, compare bending methods, and specify a machine and inspection process that fit your production volume.
Key takeaways
- Approve a first-off part against the drawing before releasing production.
- Match tooling, bend method, and inside radius to the material grade.
- Account for springback instead of selecting force from thickness alone.
- Verify repeatability with measured angles, dimensions, and machine settings.
From drawing to approved first-off part
A flat automotive blank becomes a usable component through a controlled sequence of positioning, bending, measurement, and approval. The operator does not select force from thickness alone: material grade, tensile strength, bend length, tooling opening, bend method, and inside radius all affect the required setting on a press brake for car components.
1. Read the drawing and identify the finished dimensions, bend angles, inside radii, tolerances, bend order, grain direction, holes, slots, and surfaces that must remain free of marks.
2. Confirm the blank’s material certificate, grade, thickness, grain direction, and cut quality. A wrong grade or a burr at the bend line can cause cracking, distortion, or a rejected assembly.
3. Select the punch and die, then enter the material data, bend length, angle, and springback compensation. Choose tooling that supports the required radius without colliding with flanges or features already cut into the blank.
4. Load the blank against the programmed backgauge and verify its orientation. The machine forms each bend in sequence, repositioning the part between operations so the final flanges and datums land correctly.
5. Make the first-off part at controlled speed, then measure bend angles, flange lengths, hole-to-edge locations, overall dimensions, and visible surface damage. A successful bend does not prove that the complete part meets the drawing.
6. Record the inspection results and adjust angle compensation, gauge positions, or bend sequence if needed. Release the batch only after the first-off part meets the drawing and the approved settings are saved for repeat production.
This workflow suits brackets, battery-tray components, seat parts, reinforcement members, underbody shields, exhaust-related brackets, and other low-volume or moderately complex sheet-metal assemblies. Deep-drawn doors, hoods, and fenders belong to stamping or another forming process.
Material, springback, and tooling determine the bend
A 1.5 mm mild-steel blank and a 1.5 mm high-strength-steel blank do not need the same bend force or produce the same angle. Select force from tensile strength, bend length, die opening, bend method, and required inside radius—not thickness alone.
| Material | Finished-part effect | Process response |
|---|---|---|
| Mild steel | Lower springback and easier forming | Use standard air bending and verify the first-off angle |
| High-strength steel | Higher springback and greater forming force | Add angle compensation, suitable tonnage, and in-process measurement |
| Stainless steel | Higher force, visible marks, and possible cracking at tight radii | Increase the inside radius and protect contact surfaces |
| Aluminium | Low weight, pronounced surface marking, and direction-sensitive forming | Use clean, compatible tooling and confirm the grain direction |
Air bending suits prototypes and varied low-volume work because one die opening covers several angles, but the final angle changes with material variation and springback. Bottoming drives the sheet against the die for more consistent angles; coining forces the radius into the material and demands substantially more tonnage.
Springback increases with strength, bend radius, thickness variation, rolling direction, and bend angle. Correct the programmed angle, use crowning to counter machine deflection, and measure the angle during bending instead of trusting a nominal machine repeatability figure.
Tooling must match the radius, flange length, surface requirements, and tonnage. Check the punch and die for wear, contamination, and marking before production.
A search for a Trumpf press brake for automotive parts in Bangalore should lead to a specification covering grades, thickness, bend length, force, tooling interface, angle measurement, guarding, and commissioning—not a machine name alone.
Design parts that a press brake can form reliably
Brackets, battery-tray sections, seat supports, reinforcement rails, underbody shields, exhaust brackets, and service parts suit press-brake production when they use straight bends, open flanges, and a small number of accessible features. Keep bend lines clear of holes, slots, weld flanges, and tight corner details; a tool collision or distorted opening can scrap the entire blank.
| Design or process choice | Press brake suitability | Better alternative |
|---|---|---|
| Two to eight straight bends in a flat blank | Excellent for prototypes, variants, and low-to-medium volumes | Stamping when volume justifies dedicated dies |
| Deep cavity, compound curvature, or drawn corner | Poor; stretching can cause wrinkles, thinning, or cracking | Deep drawing, hydroforming, or stamping |
| Long constant-profile rail | Possible for short runs and large variants | Roll forming for long, repeatable sections |
| Mixed steel, aluminium, or high-strength grades | Practical with suitable tooling and angle measurement | Dedicated forming dies when cycle time dominates |
Specify generous inside radii, consistent flange widths, and bend reliefs at corners. Place the grain direction consistently where cracking matters, especially in high-strength steel and aluminium. Avoid narrow flanges that cannot seat on the die, and leave enough straight length for the backgauge to locate the blank repeatedly.
The label automotive press brake machine in Bangalore says nothing about whether a design is producible. Ask for a capability study using your actual grade, thickness, bend length, hole pattern, and required radius; verify sample parts for angle, flatness, hole position, and surface marks before releasing the design.
Choose the process, machine capacity, and safeguards
Choose press-brake forming when the part has discrete bends, accessible flanges, and production volumes that do not justify a dedicated stamping die. The search phrase trumpf bending machine automotive supplier identifies a market relationship, not proof of automotive capability. Request parts and process evidence, not a brand name alone.
| Option | Production fit | Main decision |
|---|---|---|
| Air bending | Prototypes and low-to-medium volumes | Lowest tooling commitment; account for springback |
| Bottoming | Repeatable production batches | Higher force and tighter tool-part control |
| Coining | Specialised tight-angle requirements | Highest force, tool wear, and surface-mark risk |
Write these requirements into the equipment specification:
- State material grades, tensile-strength range, thickness range, maximum bend length, inside radius, bend sequence, and expected annual volume.
- Size force from material strength, bend length, tooling opening, bend method, and radius. High-strength steel at the same thickness can need far more tonnage than mild steel.
- Specify the tooling interface, backgauge axes, automatic tool changing, and TRUMPF ACB angle measurement when mixed batches make offline tables unreliable.
- Identify the hydraulic or electromechanical drive separately from plant air. Compressed air supports clamps or handling; it does not define press-brake tonnage.
- Require guarding and controls covering point-of-operation access, cycle initiation, tool changes, pinch points, rear-gauge travel, and robot interaction. Use ISO 12100 risk assessment and applicable local machine-tool rules, then demand commissioning records, capability studies, traceability, inspection data, and sample parts.
Prove repeatability before releasing production
Approve regular production only after the bending cell proves finished-part capability, not just machine repeatability. A nominal positioning figure does not reveal angle variation caused by yield strength, thickness, grain direction, tooling wear, deflection, or temperature.
1. Run a capability study using the actual automotive grade, thickness range, bend lengths, grain directions, surface coating, and production tooling. Record measured angles, flange lengths, inside radii, and dimensional results across repeated parts, then compare them with drawing tolerances.
2. Verify the cell’s force calculation, maximum bend length, tooling interface, backgauge accuracy, guarding, and angle-measurement system. If the cell uses TRUMPF ACB measurement, confirm that it measures and corrects the angle during bending rather than relying only on a material table.
3. Request the supplier’s inspection plan, calibration records, control plan, material certificates, batch traceability method, approved programs, and nonconformance procedure. Trace a finished sample back to its coil or sheet batch, operator, tooling, and program revision.
4. Approve sample parts from separate material batches, including the hardest grade and thinnest and thickest specified sheets. Check springback after unloading and recheck critical dimensions after handling.
For a press brake for car components, release production only when the supplier supplies signed first-off records and a repeatability study. A “TRUMPF press brake for automotive parts in Bangalore” still needs this evidence; brand and location do not prove capability.
Airprax Pneumatics LLP can be included in the commissioning review, where the acceptance protocol must define these measurements before handover.
Related products
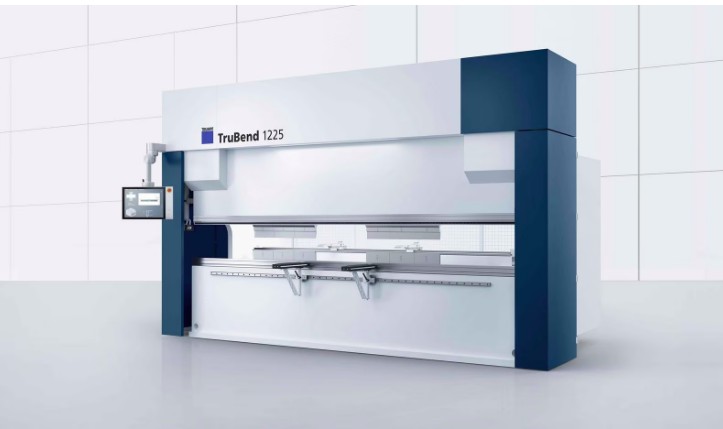 | TRUMPF Products Airprax Pneumatics LLP, Bangalore, offers high-performance TRUMPF make Bending Machines designed for accurate, efficient, and reliable sheet metal... View product → |
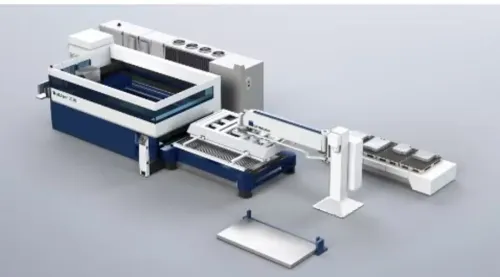
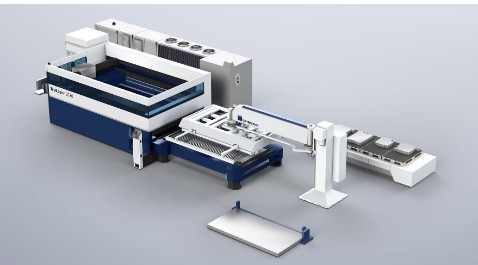 | TRUMPF Products Automation Airprax Pneumatics LLP, Bangalore, offers Trumpf make Automation solutions designed to improve productivity, precision, reliability, and overall... |
Frequently asked questions
How do you approve the first automotive part formed on a press brake?
Compare the first-off part with the engineering drawing, measuring bend angles, flange dimensions, inside radii, hole positions, and overall fit before production release.
What determines the bend setting for automotive sheet metal?
Material grade, tensile strength, thickness, bend length, tooling opening, bend method, and inside radius determine the required press-brake setting.
How should you account for springback when bending car components?
Measure the released bend angle, then adjust the program or overbend value for the material and tooling combination rather than relying on nominal thickness alone.
What must be checked before running production on a TRUMPF press brake?
Confirm machine capacity, tooling compatibility, backgauge positioning, guarding, two-hand or foot-control operation, and repeatability across trial parts.
Related product
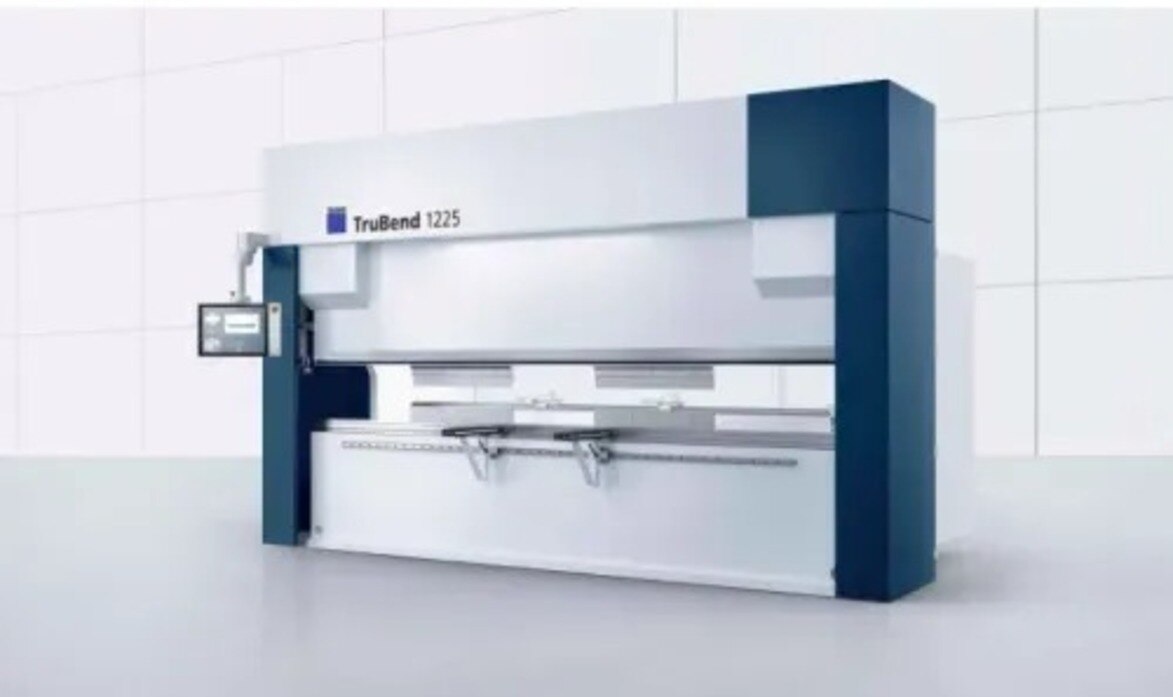
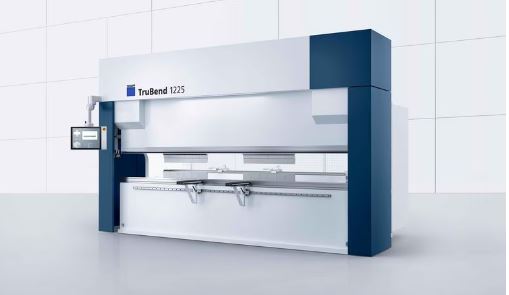 | TRUMPF Products Airprax Pneumatics LLP, Bangalore, is an authorized dealer for the TRUMPF TruBend Series 1000 Basic Edition, a reliable, entry-level press brake... View product → |